<-- style PDP --> 40 Hugill Road, Kawartha Lakes - Detached for sale for $1,200,000
  • for sale

40 Hugill Road

Kawartha Lakes, Ontario, K0M 1K0 - Somerville

$1,200,000

  • Neighbourhood

    Somerville

  • Major Intersection

    Hwy 35 N & Baseline Road

  • Listed Since: 26 day(s)

  • Last update: 15 day(s) ago

Overview

  • Property Type

    Detached, Bungalow-Raised

  • Bedrooms

    3 + 1

  • Bathrooms

    3

  • Basement

    Fin W/O + Full

  • Kitchen

    1

  • Total Parking

    13 (3 Detached Garage)

  • Lot Size

    229.66x868.69 (Feet)

  • Taxes

    $4,327.22 (2025)

  • Type

    Freehold

Property Description

Property description for 40 Hugill Road, Kawartha Lakes

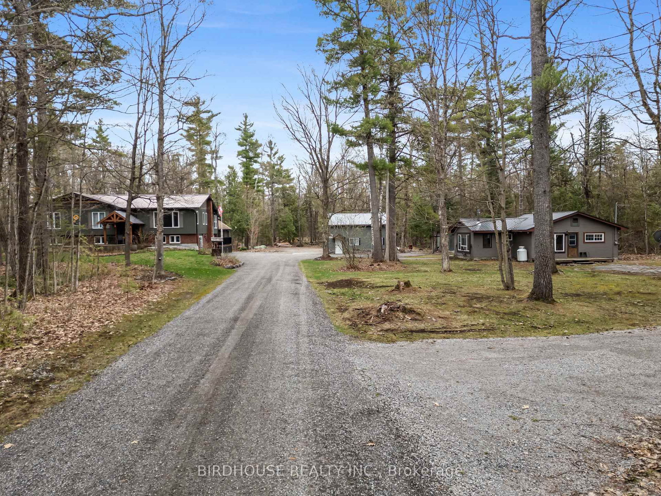
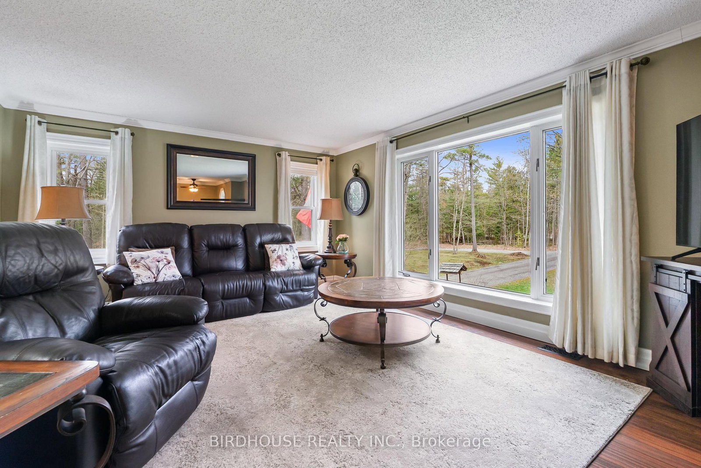
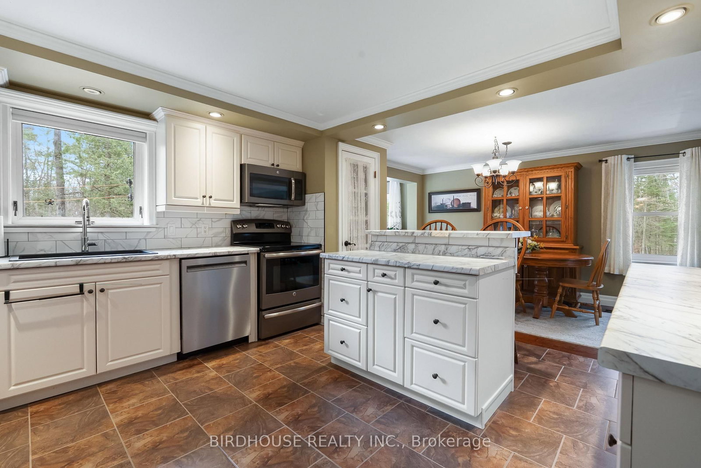
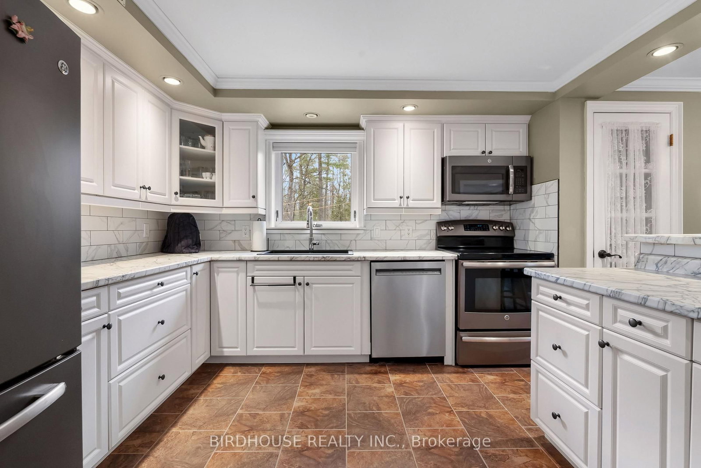
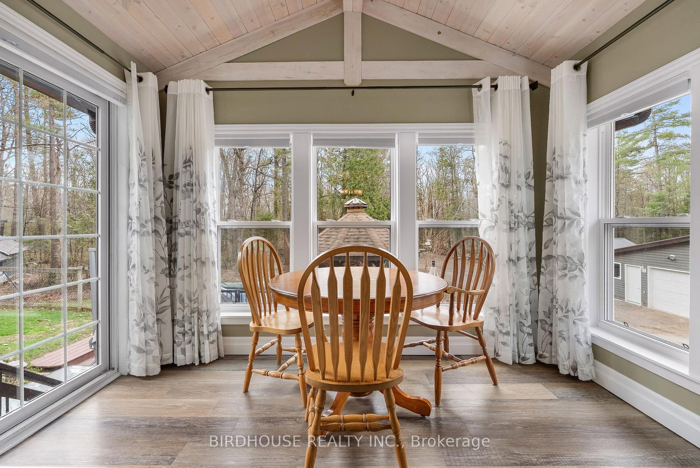
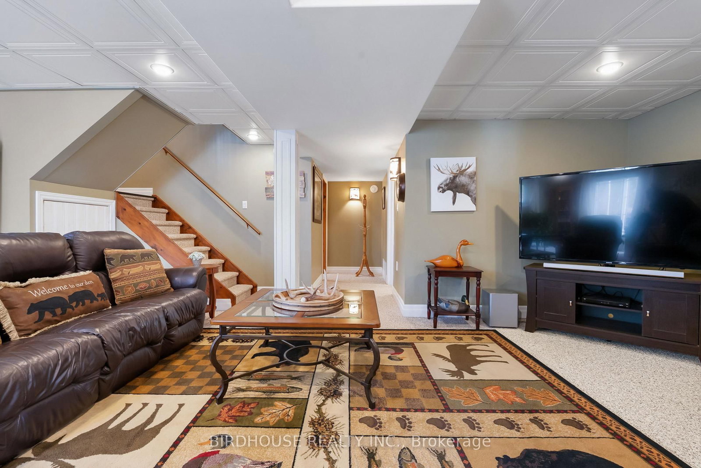
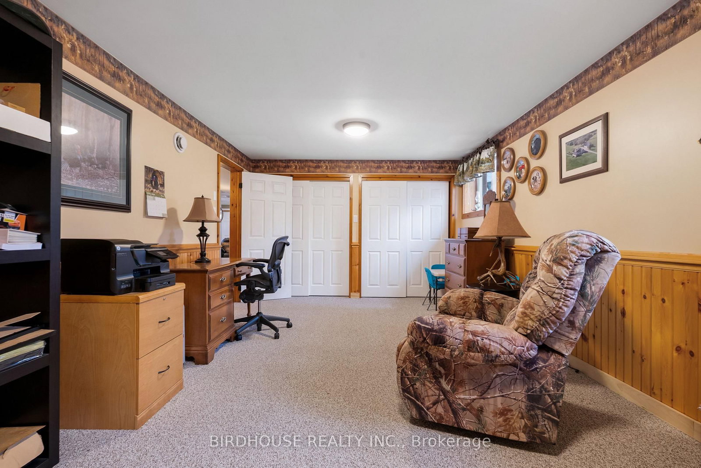
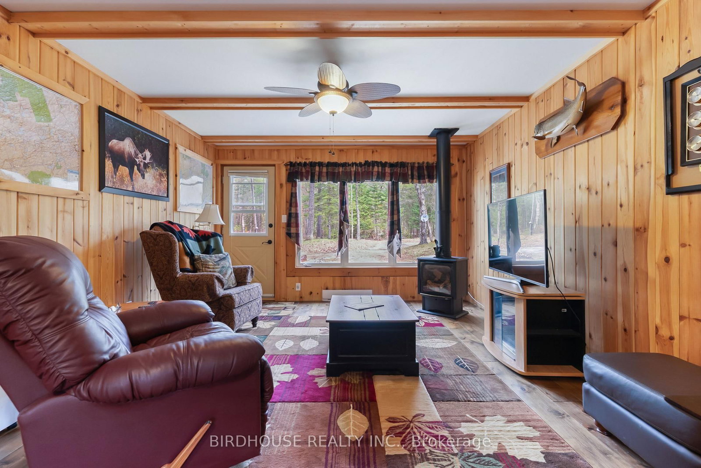
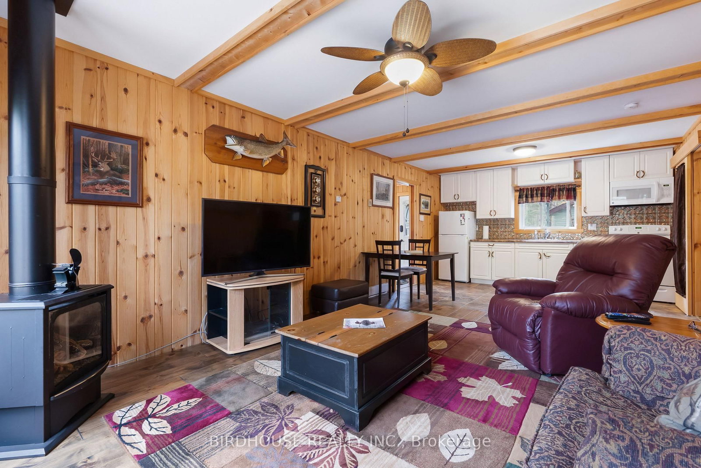
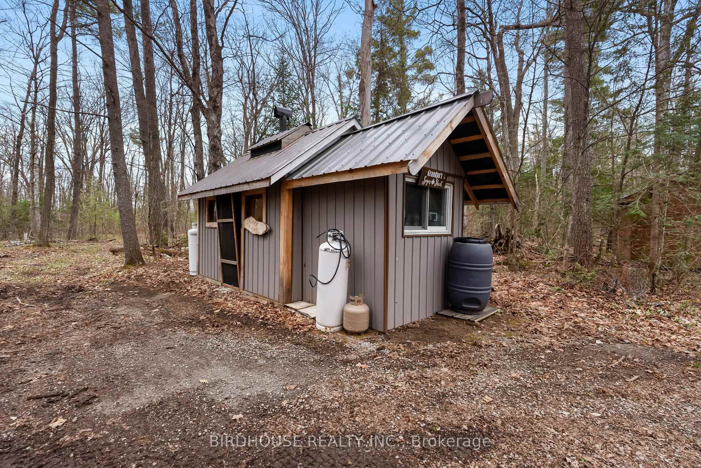
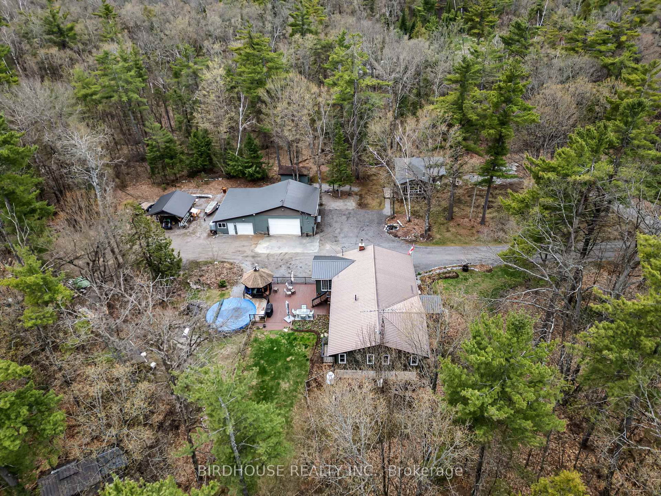
Pristine 4.8 acres, 2 homes, heated shop, additional garage....it just keeps going!!Set on a picturesque 4.8-acre wooded lot, this immaculate property offers the perfect blend of privacy, versatility, and modern comfort. The charming 1,460 sq ft raised bungalow (3 plus 1 bedroom, 3 bath) features updated kitchen and a bright sunroom overlooking the serene surroundings. The fully finished lower level includes a separate entrance, offering excellent in-law or multi-generational living potential. The home is equipped with a cozy wood stove, forced air propane heating, and central air conditioning, along with numerous new windows that enhance natural light throughout. Outdoors, the above-ground 18-foot round pool with deck is surrounded by mature trees The property also includes a separate second furnished residence, adding incredible flexibility for extended family or potential rental income. Impressive 50 x 36 heated shop with 12-foot ceiling and high lift door, office space and additional 19 x 34 garage. A charming sugar shack and large wood garden shed adds a touch of rustic appeal to this unique property. Located just 5 minutes from Coboconk and close to public boat launches, this property is perfectly positioned for those who love nature, recreation, and peaceful country living without sacrificing convenience.A rare opportunity to own a truly versatile and beautifully maintained rural retreat.

Listed by BIRDHOUSE REALTY INC.

  • MLS #

    X13083500

  • Sq. Ft

    1100-1500

  • Sq. Ft. Source

    MLS

  • Lot Irregularities

    n/a

  • Year Built

    31-50

  • Pool

    Abv Grnd

  • Drive

    Other

  • Garage

    Detached, 3 spaces

  • Total Parking

    13

  • Family Room

    Y

  • Den

    Y

  • Exterior

    Brick

  • Fireplace

    Y

  • Roof

    Metal

  • Foundation

    Block

  • Elevator

    N

  • Water View

    n/a

  • Laundry Level

    Lower

  • Heat

    Forced Air

  • A/C

    Central Air

  • Water

    Well

  • Water Supply

    n/a

  • Sewers

    Septic

  • Central Vac

    Y

  • Living

    5.25 x 3.93 ft Main level

  • Kitchen

    6.69 x 3.91 ft Main level

    Combined W/Dining

  • Sunroom

    3.24 x 2.28 ft Main level

    Walk-Out

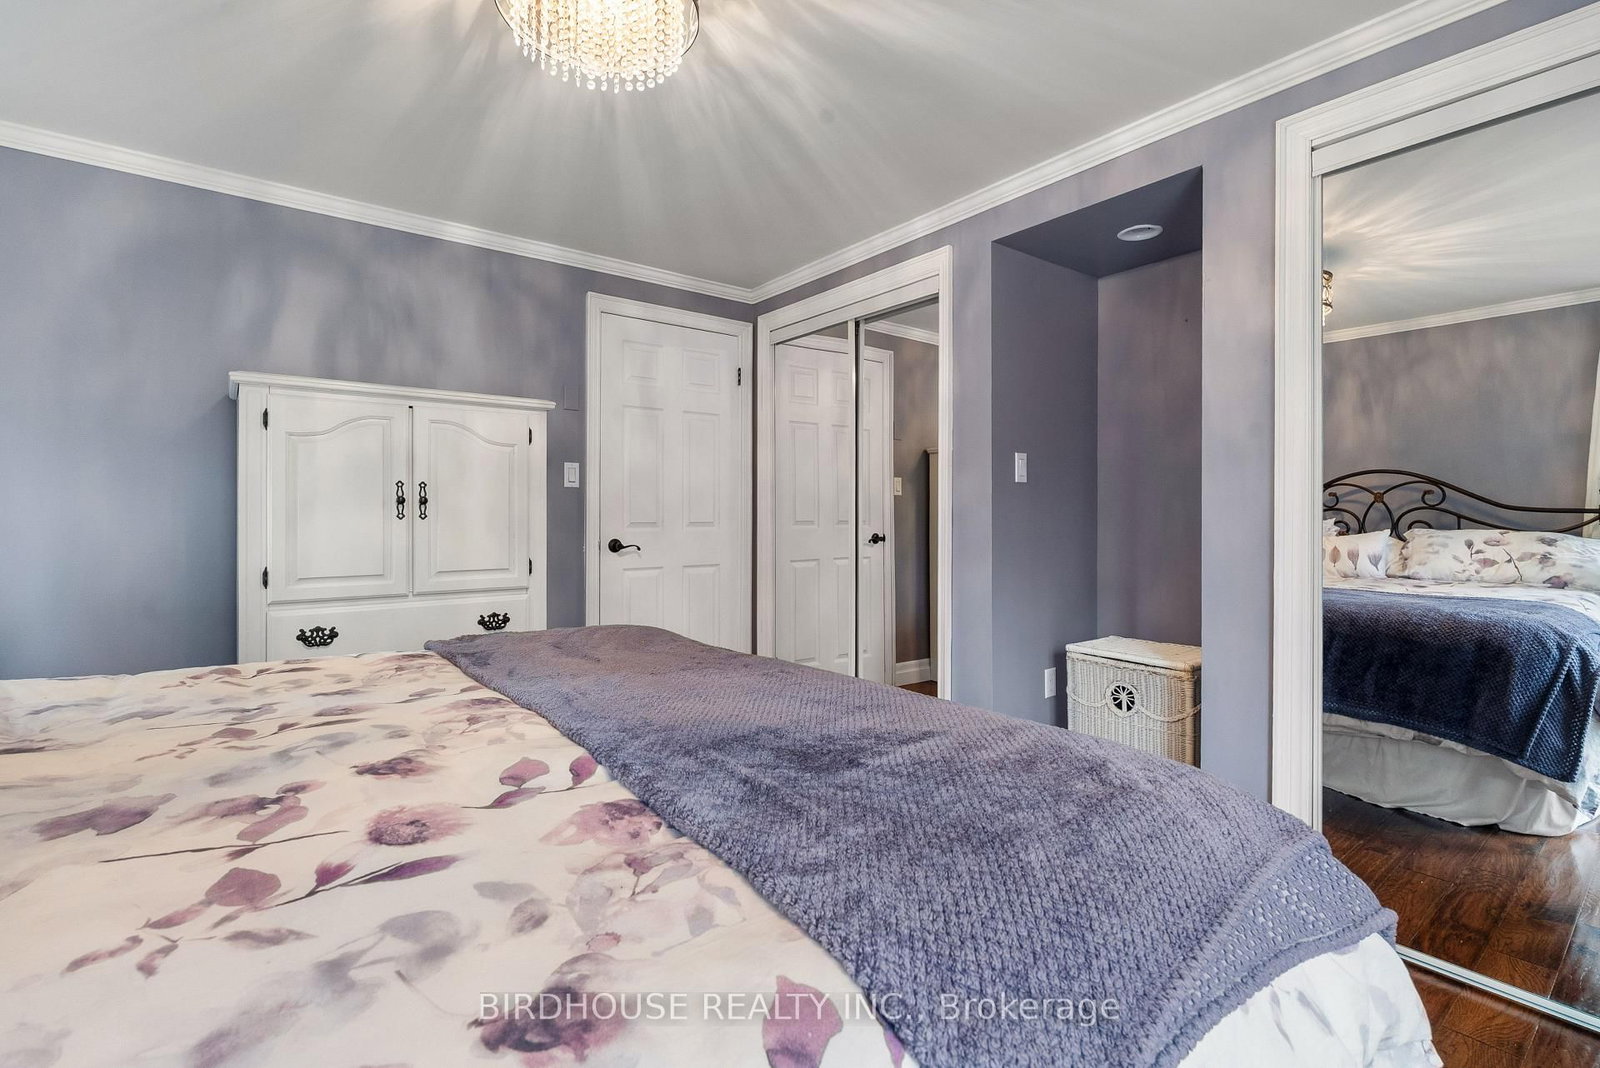
  • Primary

    3.39 x 3.93 ft Main level

  • 2nd Br

    2.91 x 3.64 ft Main level

    Walk-Out

  • 3rd Br

    3.21 x 3.39 ft Main level

  • Family

    7.0 x 7.53 ft Lower level

    Walk-Out, Wood Stove

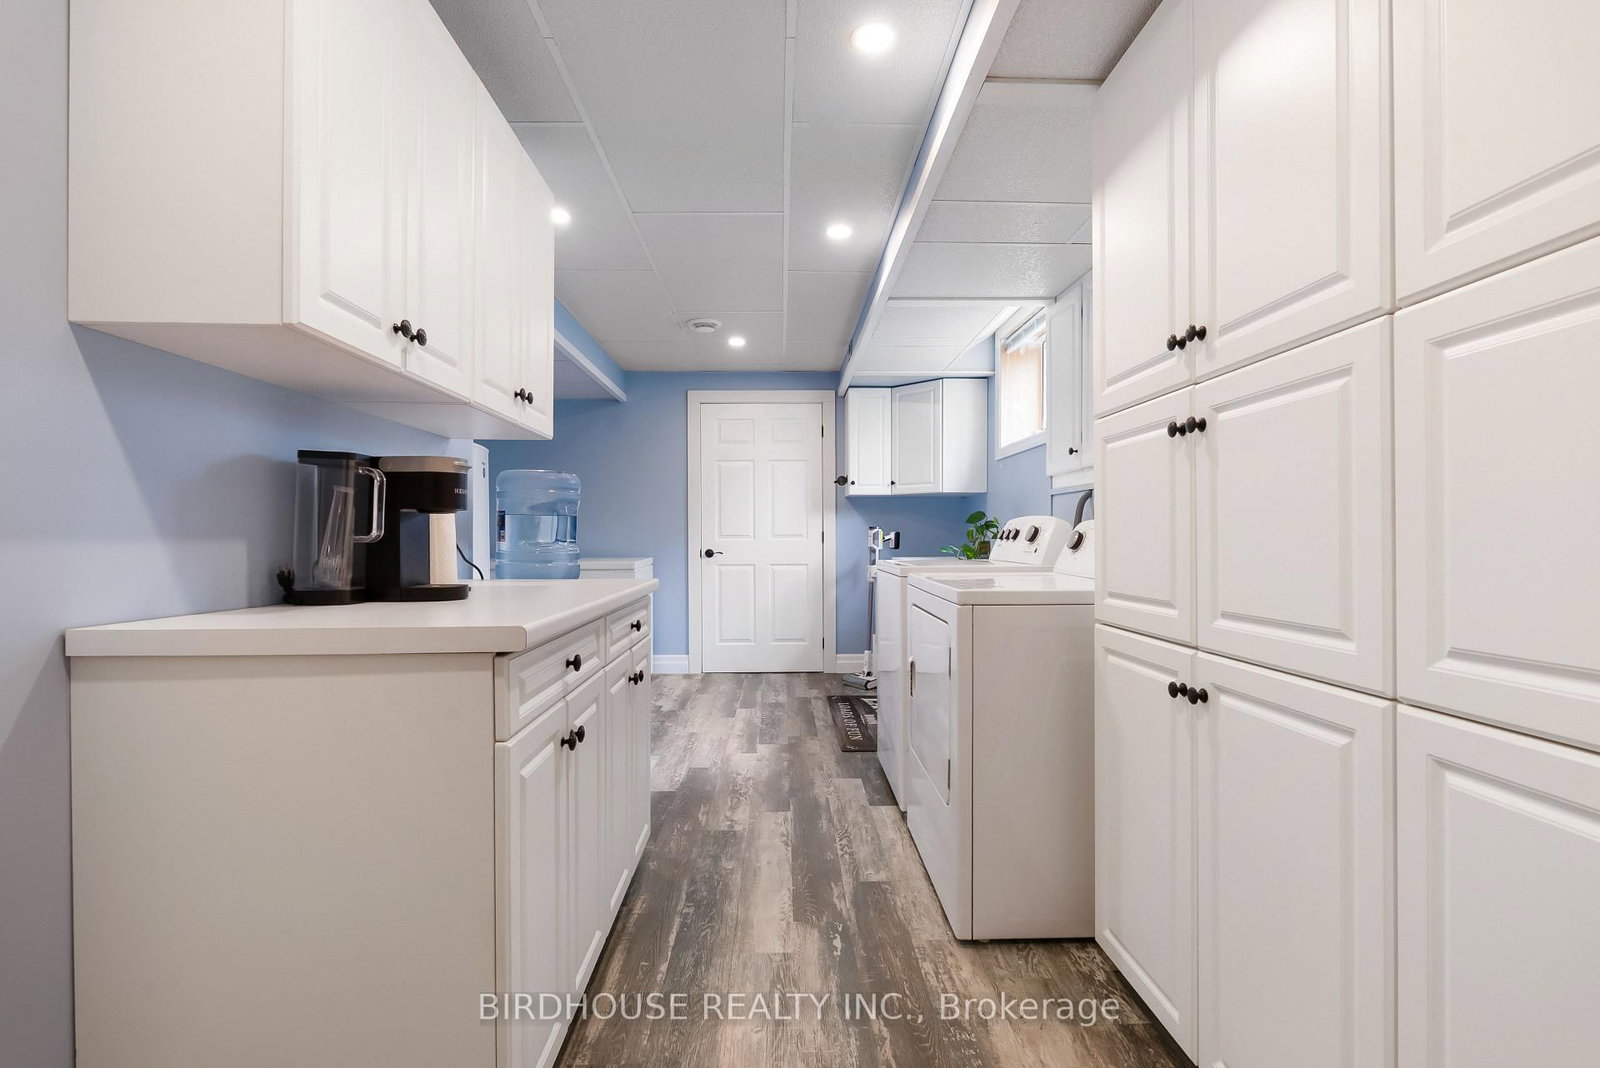
  • Laundry

    5.67 x 3.8 ft Lower level

  • Br

    3.57 x 6.5 ft Lower level

    Gas Fireplace

  • Mudroom

    3.24 x 2.28 ft Lower level

  • Living

    4.64 x 3.52 ft Main level

    Wood Stove

  • Kitchen

    3.8 x 7.7 ft Main level

    Combined W/Dining, Gas Fireplace

  • Br

    5.18 x 3.1 ft Main level

  • MLS #

    X13083500

  • Sq. Ft

    1100-1500

  • Sq. Ft. Source

    MLS

  • Lot Irregularities

    n/a

  • Year Built

    31-50

  • Pool

    Abv Grnd

  • Drive

    Other

  • Garage

    Detached, 3 spaces

  • Total Parking

    13

  • Family Room

    Y

  • Den

    Y

  • Exterior

    Brick

  • Fireplace

    Y

  • Roof

    Metal

  • Foundation

    Block

  • Elevator

    N

  • Water View

    n/a

  • Laundry Level

    Lower

  • Heat

    Forced Air

  • A/C

    Central Air

  • Water

    Well

  • Water Supply

    n/a

  • Sewers

    Septic

  • Central Vac

    Y

  • Living

    5.25 x 3.93 ft Main level

  • Kitchen

    6.69 x 3.91 ft Main level

    Combined W/Dining

  • Sunroom

    3.24 x 2.28 ft Main level

    Walk-Out

  • Primary

    3.39 x 3.93 ft Main level

  • 2nd Br

    2.91 x 3.64 ft Main level

    Walk-Out

  • 3rd Br

    3.21 x 3.39 ft Main level

  • Family

    7.0 x 7.53 ft Lower level

    Walk-Out, Wood Stove

  • Laundry

    5.67 x 3.8 ft Lower level

  • Br

    3.57 x 6.5 ft Lower level

    Gas Fireplace

  • Mudroom

    3.24 x 2.28 ft Lower level

  • Living

    4.64 x 3.52 ft Main level

    Wood Stove

  • Kitchen

    3.8 x 7.7 ft Main level

    Combined W/Dining, Gas Fireplace

  • Br

    5.18 x 3.1 ft Main level

Thinking of Selling?

Find Out Your Home’s Value in Today’s Market!

No Email or Signup is required to view your home estimate.

estimate your home value

Contact Manoj Kukreja

Sales Representative,
Century 21 People’s Choice Realty Inc.,
Brokerage
(647) 576 - 2100

Manoj profile avatar

Property History

Property history for 40 Hugill Road, Kawartha Lakes

This property has been sold 5 times before. Create your free account to explore sold prices, detailed property history, and more insider data.

Sign In / Register

Inventory Graph

10 9 8 7 6 5 4 3 2 1 0 10+ Months of inventory SELLER'S Market BALANCED Market BUYER'S Market

Mortgage Calculator

This data is for informational purposes only.

Mortgage Payment per month

Principal Amount

Interest

Total Payable

Amortization

Amortization

Closing Cost Calculator

This data is for informational purposes only.

Closing Cost Total for this property

Total Cash flow for purchasing this property

Down Payment(%)*
Additional information

Provincial Land Transfer Tax

Ontario Land Transfer Tax Rebate

Toronto Land Transfer Tax

Toronto Land Transfer Tax Rebate

PST on CMHC Insurance Premium

Lawyer Fees

$2,825

Government Registration Fee's

$164

Title Insurance

Closing Cost Total

Total Cash flow for purchasing this property

Provincial Land Transfer Tax

Ontario Land Transfer Tax Rebate

Toronto Land Transfer Tax

Toronto Land Transfer Tax Rebate

PST on CMHC Insurance Premium

Lawyer Fees

$2,825

Government Registarion Fee's

$164

Title Insurance

Down Payment(%)*

* A down payment of less than 20% is permitted only for first-time home buyers purchasing their principal residence. The minimum down payment required is 5% for the portion of the purchase price up to $500,000, and 10% for the portion between $500,000 and $1,500,000. For properties priced over $1,500,000, a minimum down payment of 20% is required.

Thinking of Selling?

Find Out Your Home’s Value in Today’s Market!

No Email or Signup is required to view your home estimate.

estimate your home value

Contact Manoj Kukreja

Sales Representative, Century 21 People’s Choice Realty Inc., Brokerage
(647) 576 - 2100

Manoj profile avatar

Recent Sold Listings in Somerville, Kawartha Lakes

Popular Cities